


High Precision Cnc Milling Machine Center
Workbench load kg 2200
Table T-slot (number-size×spacing) mm 5-22×165
Left and right stroke (X) mm 1800
Front and rear travel (Y) mm 900
Up and down stroke (Z) mm 900 ( Effective stravel 800)
Spindle taper hole (specification/installation size) mm SK40
Spindle maximum speed rpm 0-15000rpm
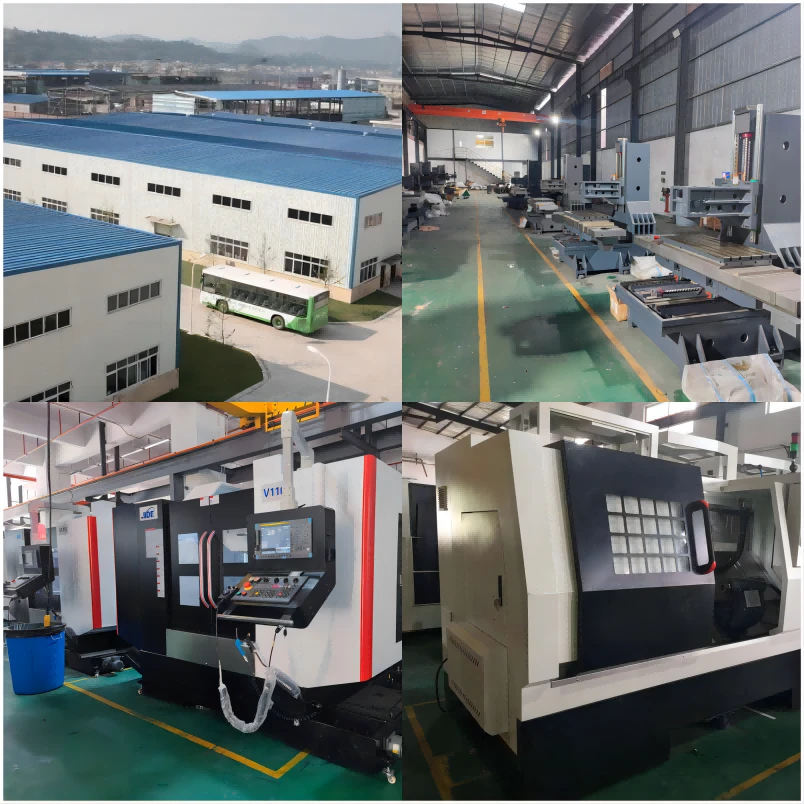
Dongguan Jide Precision Machinery Technology Co., Ltd. is one of the most credible manufacturers and suppliers of high precision cnc milling machine center in China. If you're going to wholesale high quality high precision cnc milling machine center made in China, welcome to get quotation and free sample from our factory. All customized products are with high quality and competitive price.
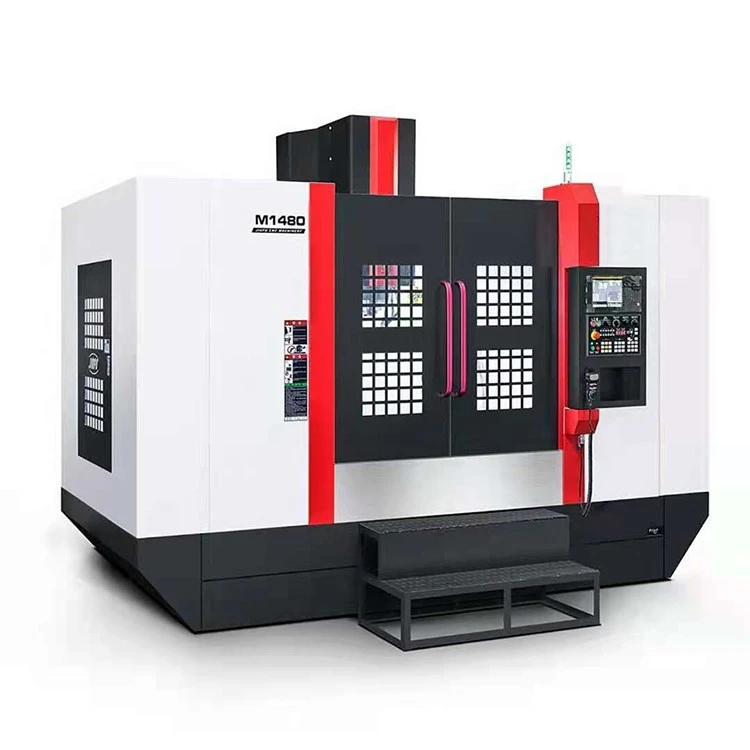
Machine parameter
|
PARAMETER |
|||
|
Item |
Unit |
Parameter |
|
|
system
|
operating system |
set |
FANUC 0I-MF |
|
|
Control the number of servo axes |
axis |
3 axis |
|
working table
|
Work surface size |
mm |
2000×900 |
|
|
Workbench load |
kg |
2200 |
|
|
Table T-slot (number-size×spacing) |
mm |
5-22×165 |
|
travel
|
Left and right stroke (X) |
mm |
1800 |
|
|
Front and rear travel (Y) |
mm |
900 |
|
|
Up and down stroke (Z) |
mm |
900 ( Effective stravel 800) |
|
Spindle
|
Spindle taper hole (specification/installation size) |
mm |
SK40 |
|
|
Spindle maximum speed |
rpm |
0-15000rpm |
|
|
Spindle transmission mode |
|
Direct |
|
|
Distance from spindle center to column guide rail (suitable for vertical machines) |
mm |
960 |
|
|
Distance from spindle end face to work table |
mm |
95-990 (recommend 160-960 ) |
|
guide
|
X/Y/Z axis ball screw specifications |
|
5512/5512/5512 |
|
|
X-axis Roller linear rail specifications |
|
Sliding Roller Guide MSA55LS (3 Sliders) |
|
|
Y-axis Roller linear rail specifications |
|
Sliding Roller Guide MSA45LS*4PCS |
|
|
Z-axis Roller linear rail specifications |
|
MSA55LE2 (Roller 3 Sliders ) |
|
motor
|
X.Y.Z motor connection |
|
Direct |
|
|
Spindle motor parameters (power) |
kw |
18.5 |
|
|
X.Y.Z axis motor parameters (power ) |
kw |
4/4/4 |
|
|
Spindle Cooler Capacity (Gear/750) |
|
250 |
|
|
Machining Cooling Pump Horsepower |
w |
750W |
|
feed
|
X. Y. Z-axis machining speed |
m/min |
12/12/12 |
|
|
X.Y.Z axis rapid traverse speed |
m/min |
24/24/24 |
|
Power / Air Pressure
|
air source |
kg/cm² |
6kg/cm² |
|
|
power requirements |
kva |
35KVA |
|
Machine tool accuracy
|
positioning accuracy |
mm |
±0.003/300(Linear scales) |
|
|
Repeatability |
mm |
±0.002/300(Linear scales) |
|
Machine Specifications |
Machine net weight approx. |
T |
15T |
|
|
Machine tool area (length*width*height) |
mm |
4800*3050*3100 |
High precision cnc milling machine center are well-known for their exceptional accuracy, versatility, and productivity in the field of machining. These machines have numerous advantages over other types of machines, which makes them a popular choice among manufacturers, especially in the machining of large and complex parts.
One significant advantage of VMCs is their ability to handle large-sized parts, making them suitable for a wide range of applications, including aerospace, automotive, and heavy machinery industries. The vertically oriented spindle allows for easy access to the workpiece, facilitating efficient material removal and cutting.
Another advantage is their excellent precision, achieved through a combination of advanced technologies such as linear scales and high-speed spindles. This allows for tight tolerances and intricate geometries, resulting in high-quality and accurate parts.
In addition, VMCs offer a diverse range of machining capabilities, from drilling and boring to threading and milling, making them highly adaptable to different manufacturing requirements. Along with the use of advanced CAD/CAM software, VMCs can perform complex operations with ease, ensuring faster production times and reduced costs.
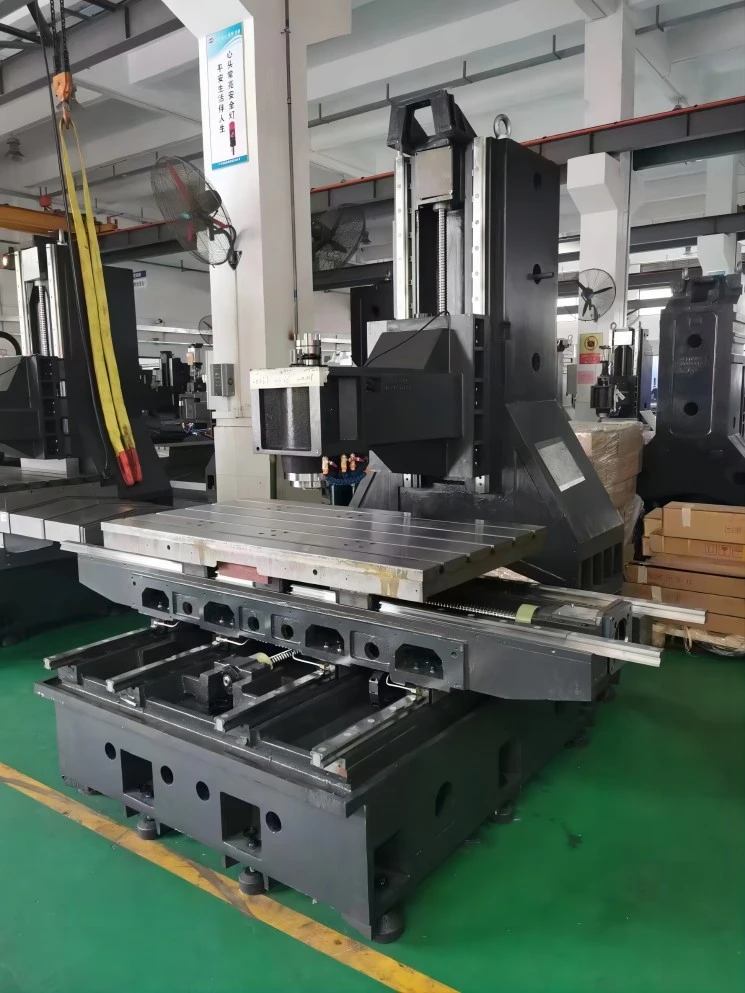
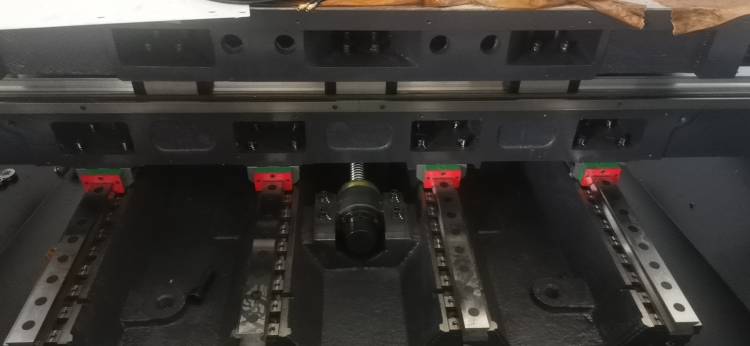
The precision of large High precision cnc milling machine center is primarily determined by several key factors. First and foremost, the rigidity of the machine and its components is paramount. Any flexing or bending of the spindle, table, or other structural elements can result in deviations from the desired path, leading to inaccurate cuts and decreased precision.
Another key factor is the accuracy and consistency of the machine's controls and measurement systems. From the control software to the encoder feedback on position and speed, every aspect of the machine's operation must be finely tuned to ensure precise and repeatable results.
The quality and suitability of the cutting tools and workholding fixtures also play crucial roles in determining the precision of the machining. Poor tool selection or improper mounting can cause vibrations, chatter, or other unwanted effects that impact precision.
Lastly, the skill and experience of the operator are critical to achieving the highest levels of precision in large vertical machining. Expertise in programming, cutting techniques, and machine operation can compensate for many of the potential limitations and challenges of the machine and other factors.
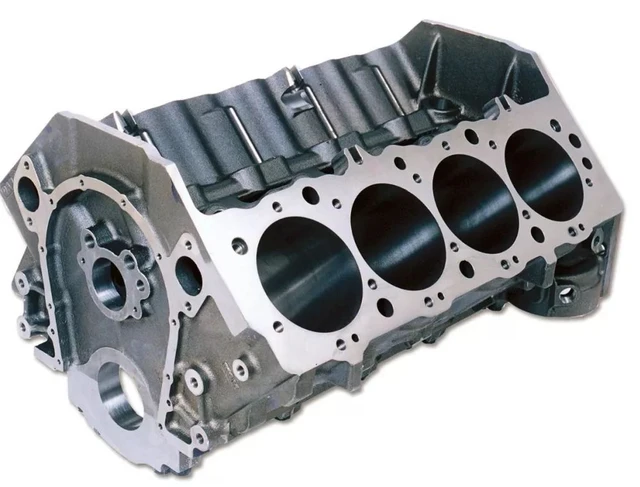
Technological Measures and Operation Skills to Reduce Processing Deformation of Aluminum Parts
There are many reasons for the deformation of aluminum parts, which are related to the material, part shape and production conditions. There are mainly the following aspects: deformation caused by internal stress of the blank, deformation caused by cutting force and cutting heat, and deformation caused by clamping force.
1. Process measures to reduce processing deformation
1. Reduce the internal stress of the blank
The internal stress of the blank can be partially eliminated by natural or artificial aging and vibration treatment. Pre-processing is also an effective process method. For the blank with fat head and big ears, due to the large allowance, the deformation after processing is also large. If the excess part of the blank is pre-processed and the margin of each part is reduced, not only the processing deformation in the subsequent process can be reduced, but also a part of the internal stress can be released after pre-processing and placed for a period of time.
2. Improve the cutting ability of the tool
The material and geometric parameters of the tool have an important influence on the cutting force and cutting heat. Correct selection of the tool is very important to reduce the deformation of the part.
1) Reasonably select the geometric parameters of the tool.
① Rake Angle: Under the condition of maintaining the strength of the blade, the rake angle should be properly selected to be larger. On the one hand, it can grind out a sharp edge, and on the other hand, it can reduce cutting deformation, smooth chip removal, and reduce cutting force and cutting temperature. Never use tools with negative rake angles.
②Relief angle: The size of the relief angle has a direct impact on the flank wear and the quality of the machined surface. Cutting thickness is an important condition for selecting relief angle. During rough milling, due to the large amount of feed, heavy cutting load, and high heat generation, it is required that the tool has good heat dissipation conditions. Therefore, the back angle should be selected to be smaller. When finishing milling, the cutting edge is required to be sharp, to reduce the friction between the flank and the machined surface, and to reduce elastic deformation. Therefore, the relief angle should be selected larger.
③Helix angle: In order to make the milling stable and reduce the milling force, the helix angle should be selected as large as possible.
④ Leading declination angle: Appropriately reducing the leading declination angle can improve heat dissipation conditions and reduce the average temperature of the processing area.
2) Improve tool structure.
① Reduce the number of milling cutter teeth and increase the chip space. Due to the large plasticity of the aluminum material, the cutting deformation during processing is large, and a large chip space is required. Therefore, the radius of the bottom of the chip groove should be large and the number of teeth of the milling cutter should be small.
②Finish grinding of knife teeth. The roughness value of the cutting edge of the cutter tooth should be less than Ra=0.4um. Before using a new knife, you should use a fine whetstone to lightly grind the front and back of the knife teeth a few times to eliminate the remaining burrs and slight jagged lines when sharpening the knife teeth. In this way, not only the cutting heat can be reduced but also the cutting deformation is relatively small.
③Strictly control the wear standard of the tool. After the tool is worn, the surface roughness value of the workpiece increases, the cutting temperature rises, and the deformation of the workpiece increases accordingly. Therefore, in addition to choosing a tool material with good wear resistance, the tool wear standard should not exceed 0.2mm, otherwise built-up edge will easily occur. When cutting, the temperature of the workpiece should generally not exceed 100°C to prevent deformation.
3. Improve the clamping method of the workpiece
For thin-walled aluminum workpieces with poor rigidity, the following clamping methods can be used to reduce deformation:
① For thin-walled bushing parts, if the three-jaw self-centering chuck or collet is used to clamp from the radial direction, once it is released after processing, the workpiece will inevitably be deformed. At this time, the method of compressing the axial end face with better rigidity should be used. Locate with the inner hole of the part, make a self-made threaded mandrel, insert it into the inner hole of the part, press the end face with a cover plate and tighten it with a nut. Clamping deformation can be avoided when machining the outer circle, so as to obtain satisfactory machining accuracy.
② When processing thin-walled and thin-plate workpieces, it is best to use vacuum suction cups to obtain evenly distributed clamping force, and then process with a small cutting amount, which can well prevent workpiece deformation.
In addition, the packing method can also be used. In order to increase the process rigidity of the thin-walled workpiece, the inside of the workpiece can be filled with medium to reduce the deformation of the workpiece during clamping and cutting. For example, pour urea melt containing 3% to 6% potassium nitrate into the workpiece. After processing, immerse the workpiece in water or alcohol to dissolve the filling and pour it out.
4. Arrange the process reasonably
During high-speed cutting, due to the large machining allowance and intermittent cutting, vibrations are often generated during the milling process, which affects the machining accuracy and surface roughness. Therefore, the CNC high-speed cutting process can generally be divided into: rough machining-semi-finishing-cleaning machining-finishing and other processes. For parts with high precision requirements, sometimes it is necessary to perform secondary semi-finishing and then finish machining. After rough machining, the parts can be cooled naturally to eliminate the internal stress generated by rough machining and reduce deformation. The margin left after rough machining should be greater than the amount of deformation, generally 1 to 2mm. When finishing, the surface of the finished part should maintain a uniform machining allowance, generally 0.2 ~ 0.5mm is appropriate, so that the tool is in a stable state during the machining process, which can greatly reduce cutting deformation, obtain good surface processing quality, and ensure The precision of the product.
2. Operation skills to reduce processing deformation
Aluminum parts are deformed during processing. In addition to the above reasons, in actual operation, the method of operation is also very important.
1. For parts with a large machining allowance, in order to have better heat dissipation conditions during processing and avoid heat concentration, symmetrical processing should be used during processing. If there is a 90mm thick plate that needs to be processed to 60mm, if one side is milled and the other side is milled immediately, and the final size is processed at one time, the flatness will reach 5mm; if repeated symmetrical processing is used, each side is processed twice to The final dimension can guarantee a flatness of 0.3mm.
2. If there are multiple cavities on the plate part, it is not suitable to use the sequential processing method of one cavity and one cavity during processing, which will easily cause the parts to be deformed due to uneven force. Multi-layer processing is adopted, and each layer is processed to all the cavities at the same time as much as possible, and then the next layer is processed to make the parts evenly stressed and reduce deformation.
3. Reduce cutting force and cutting heat by changing the cutting amount. Among the three elements of cutting amount, the amount of back cutting has a great influence on cutting force. If the machining allowance is too large, the cutting force in one pass will not only deform the part, but also affect the rigidity of the machine tool spindle and reduce the durability of the tool. If reducing the amount of cutting knife on the back, the production efficiency will be greatly reduced. However, high-speed milling is used in CNC machining, which can overcome this problem. While reducing the back cutting amount, as long as the feed is increased accordingly and the speed of the machine tool is increased, the cutting force can be reduced while ensuring the processing efficiency.
4. The order of cutting should also be paid attention to. Rough machining emphasizes the improvement of machining efficiency and the pursuit of the removal rate per unit time. Generally, up-cut milling can be used. That is to remove excess material on the surface of the blank at the fastest speed and in the shortest time, and basically form the geometric profile required for finishing. While finishing emphasizes high precision and high quality, down milling should be used. Because the cutting thickness of the cutter teeth gradually decreases from the maximum to zero during down milling, the degree of work hardening is greatly reduced, and the degree of deformation of the parts is reduced at the same time.
5. Thin-walled workpieces are deformed due to clamping during processing, which is unavoidable even for finishing. In order to minimize the deformation of the workpiece, the pressing part can be loosened before the finishing machining is about to reach the final size, so that the workpiece can be freely restored to its original shape, and then slightly pressed, as long as the workpiece can be clamped (completely) According to the feel), so that the ideal processing effect can be obtained. In short, the best point of action of the clamping force is on the support surface, and the clamping force should act in the direction of good rigidity of the workpiece. Under the premise of ensuring that the workpiece is not loose, the smaller the clamping force, the better.
6. When processing parts with a cavity, try not to let the milling cutter penetrate directly into the part like a drill bit when processing the cavity, resulting in insufficient chip space for the milling cutter and poor chip removal, resulting in overheating, expansion and collapse of the part Unfavorable phenomena such as knives and broken knives. First drill the hole with a drill bit that is the same size as the milling cutter or one size larger, and then mill with the milling cutter. Alternatively, CAM software can be used to produce the helical lower knife program.
The main factor affecting the processing accuracy and surface quality of aluminum parts is that deformation is prone to occur during the processing of such parts, which requires the operator to have certain operating experience and skills.

Hot Tags: high precision cnc milling machine center, China, suppliers, manufacturers, factory, price, for sale, made in China, cnc milling repair, 5-axis cnc milling machine, cnc milling trade, Benchtop Vertical Mill, Mini Cnc Mill, cnc milling shaping
You Might Also Like


Send Inquiry